
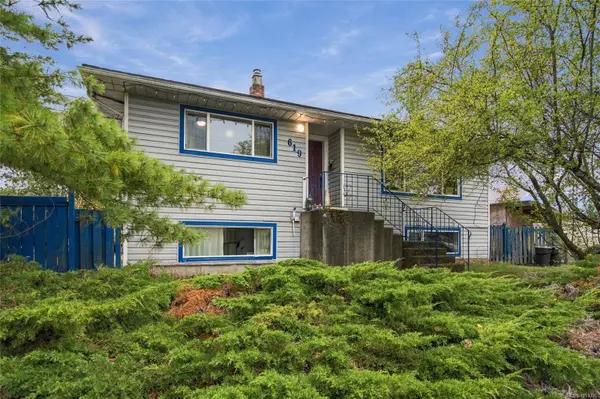
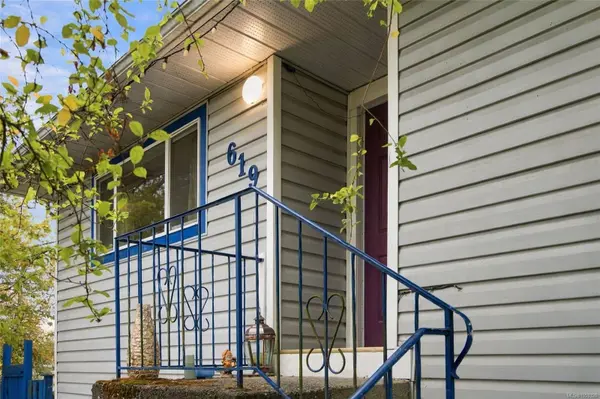
619 Pine St
Nanaimo, BC V9R 2C7
- 5 Beds
- 2 Baths
- 2,316 SqFt
- 8,712 Lot Size
- 1955 Year Built
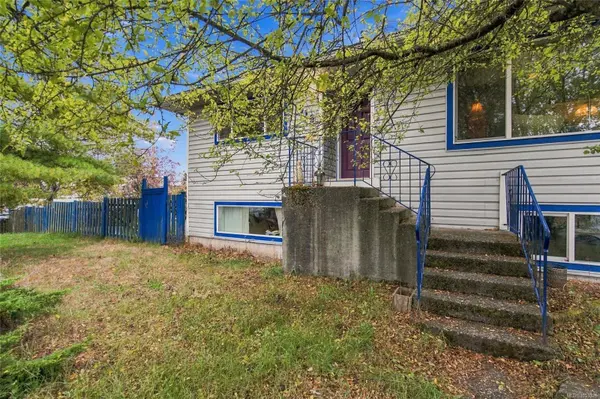
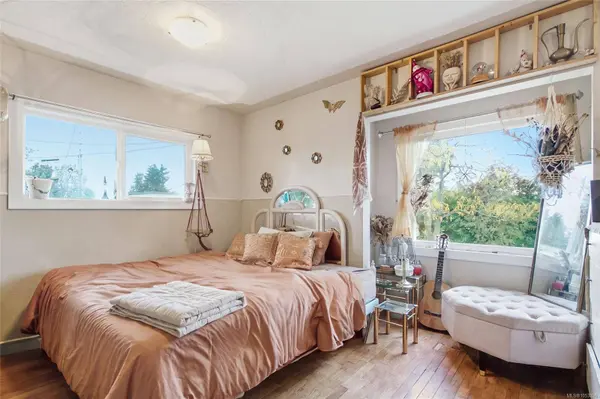
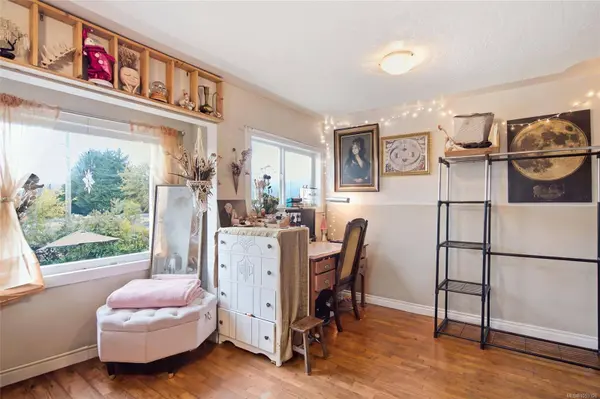
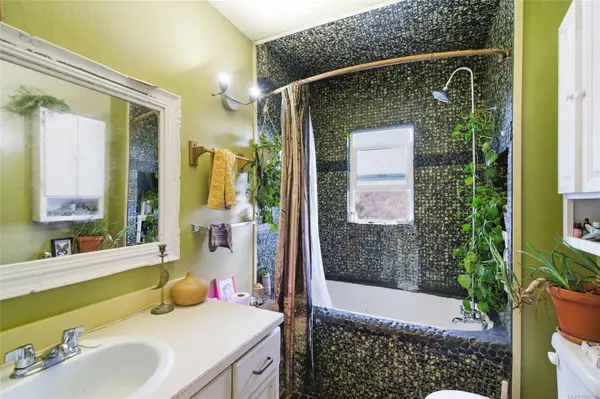
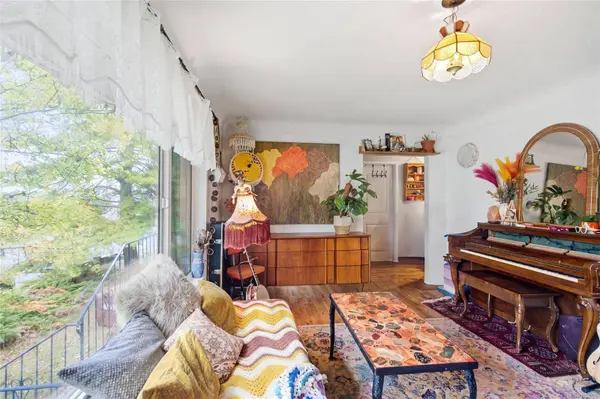
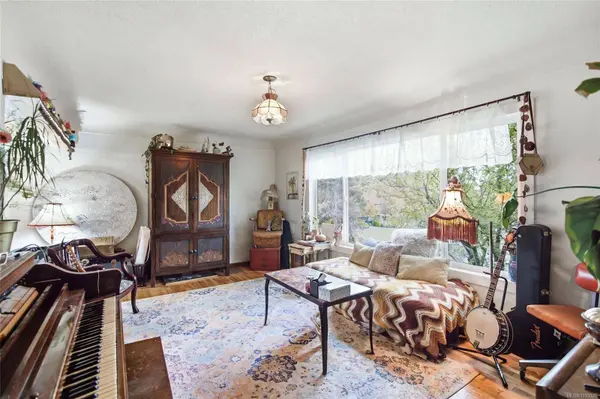
The generous 9,300 sq. ft. lot and R8 zoning provides substantial future potential, while the character home offers immediate rental appeal. Features include original hardwood floors, coved ceilings, abundant natural light, a bright kitchen with southern Mt. Benson views, spacious living areas, an oversized primary bedroom, and a well-finished 3-bedroom lower suite.
Enjoy a private south-facing deck and fenced backyard, plus recent updates including a newer roof, windows, and furnace. Conveniently located near shopping, schools, and transportation.
Strong income today. Significant land and redevelopment potential for tomorrow.
Measurements are approximate; buyer to verify.
GALLERY
PROPERTY DETAIL
Key Details
Property Type Single Family Home
Sub Type Single Family Residence
Listing Status Active
Purchase Type For Sale
Square Footage 2, 316 sqft
Price per Sqft $258
MLS Listing ID 1053326
Style Main Level Entry with Lower Level(s)
Bedrooms 5
HOA Y/N No
Year Built 1955
Annual Tax Amount $4,752
Tax Year 2026
Lot Size 8,712 Sqft
Acres 0.2
Property Sub-Type Single Family Residence
Location
Province BC
County Nanaimo, City Of
Community Na Old City
Area Nanaimo
Zoning R-8
Rooms
Kitchen 2
Building
Lot Description Central Location, Cul-De-Sac, Easy Access, Family-Oriented Neighbourhood, Irregular Lot, Landscaped, Level, Park Setting, Quiet Area, Recreation Nearby, Serviced, Shopping Nearby, Southern Exposure
Foundation Slab
Sewer Sewer To Lot
Water Municipal
Architectural Style West Coast
Interior
Interior Features Breakfast Nook, Dining Room, Dining/Living Combo, Eating Area, Soaker Tub, Workshop
Heating Electric, Forced Air, Natural Gas
Cooling None
Flooring Mixed
Fireplaces Type Roughed-In
Fireplace No
Window Features Insulated Windows,Vinyl Frames,Window Coverings
Appliance Dryer, Oven/Range Gas, Range Hood, Refrigerator, Washer
Laundry Common Area, In House
Exterior
Exterior Feature Fencing: Full, Garden, Low Maintenance Yard
Parking Features Driveway, On Street, Open
Garage Spaces 2.0
Utilities Available Cable Available, Electricity Connected, Garbage, Natural Gas Connected, Phone Available, Recycling, Underground Utilities
View Y/N Yes
View City, Mountain(s)
Roof Type Asphalt Shingle
Street Surface Paved
Total Parking Spaces 2
Garage No
Others
Pets Allowed Aquariums, Birds, Caged Mammals, Cats OK, Dogs OK
Restrictions None,Unknown
Ownership Freehold
Acceptable Financing Must Be Paid Off
Listing Terms Must Be Paid Off
Special Listing Condition Fixer, Resale
Pets Allowed Aquariums, Birds, Caged Mammals, Cats OK, Dogs OK
CONTACT